Optimum Properties
City of Arabia, Dubailand, with direct access to Emirates Road (E611) and Sheikh Mohammed Bin Zayed Road (E311).

Arancia Yards at City of Arabia | Beyond Developments

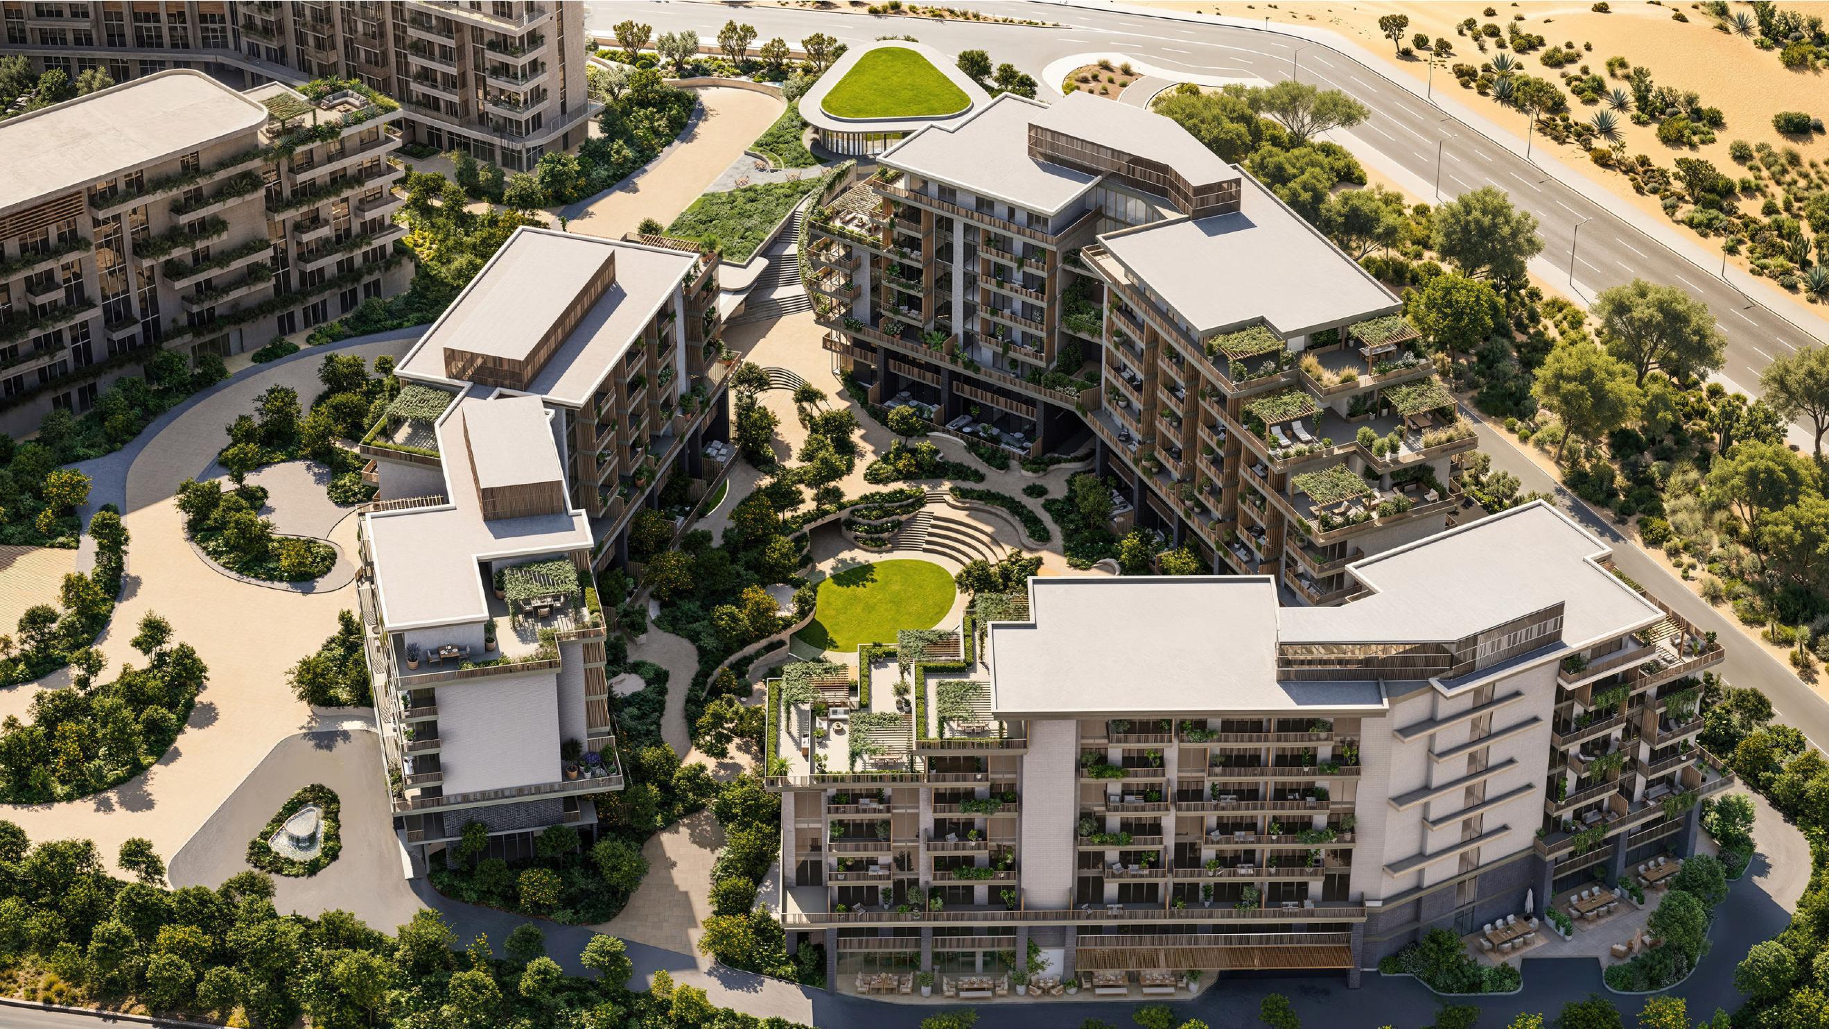
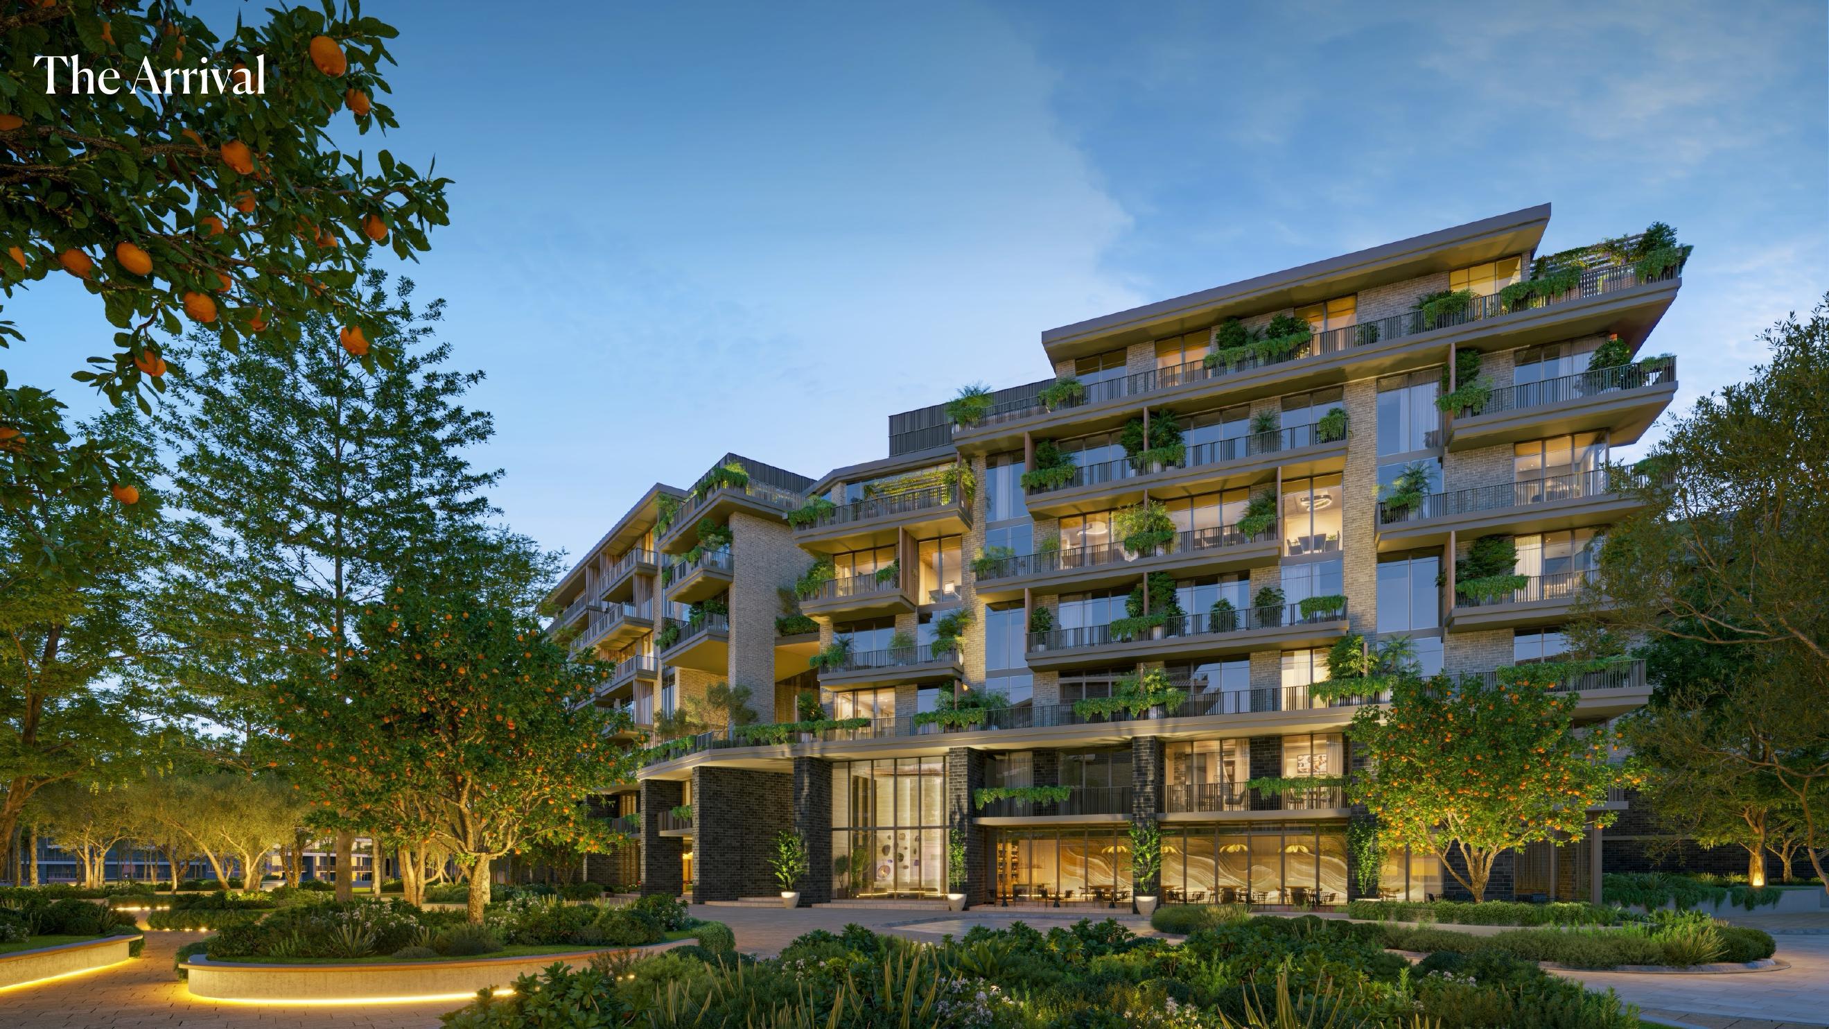
City of Arabia has spent recent years establishing itself as one of Dubailand's most closely watched inland growth corridors, and the arrival of Beyond Developments, the design-led brand operating under the respected Omniyat Group, with a project whose very name borrows the Italian word for orange, signals a development whose design intention is to bring warmth, energy, and a genuinely lived-in richness to an address that is only just beginning to reveal its full potential. Arancia Yards by Beyond Developments at City of Arabia is a landscape-first residential community offering 1, 2, and 3-bedroom apartments starting from AED 1M, with sizes from 750 to 1,700 sqft and handover scheduled for Q1 2029.
  • Property size 1700 sqft

  • Price Range 1M

  • Type 1-3BR apartments

  • Flat Size 750 - 1700 Sqft

  • Status Handover By Q1 2029

Arancia Yards by Beyond Developments at City of Arabia, Dubai | Apartments for Sale

Overview

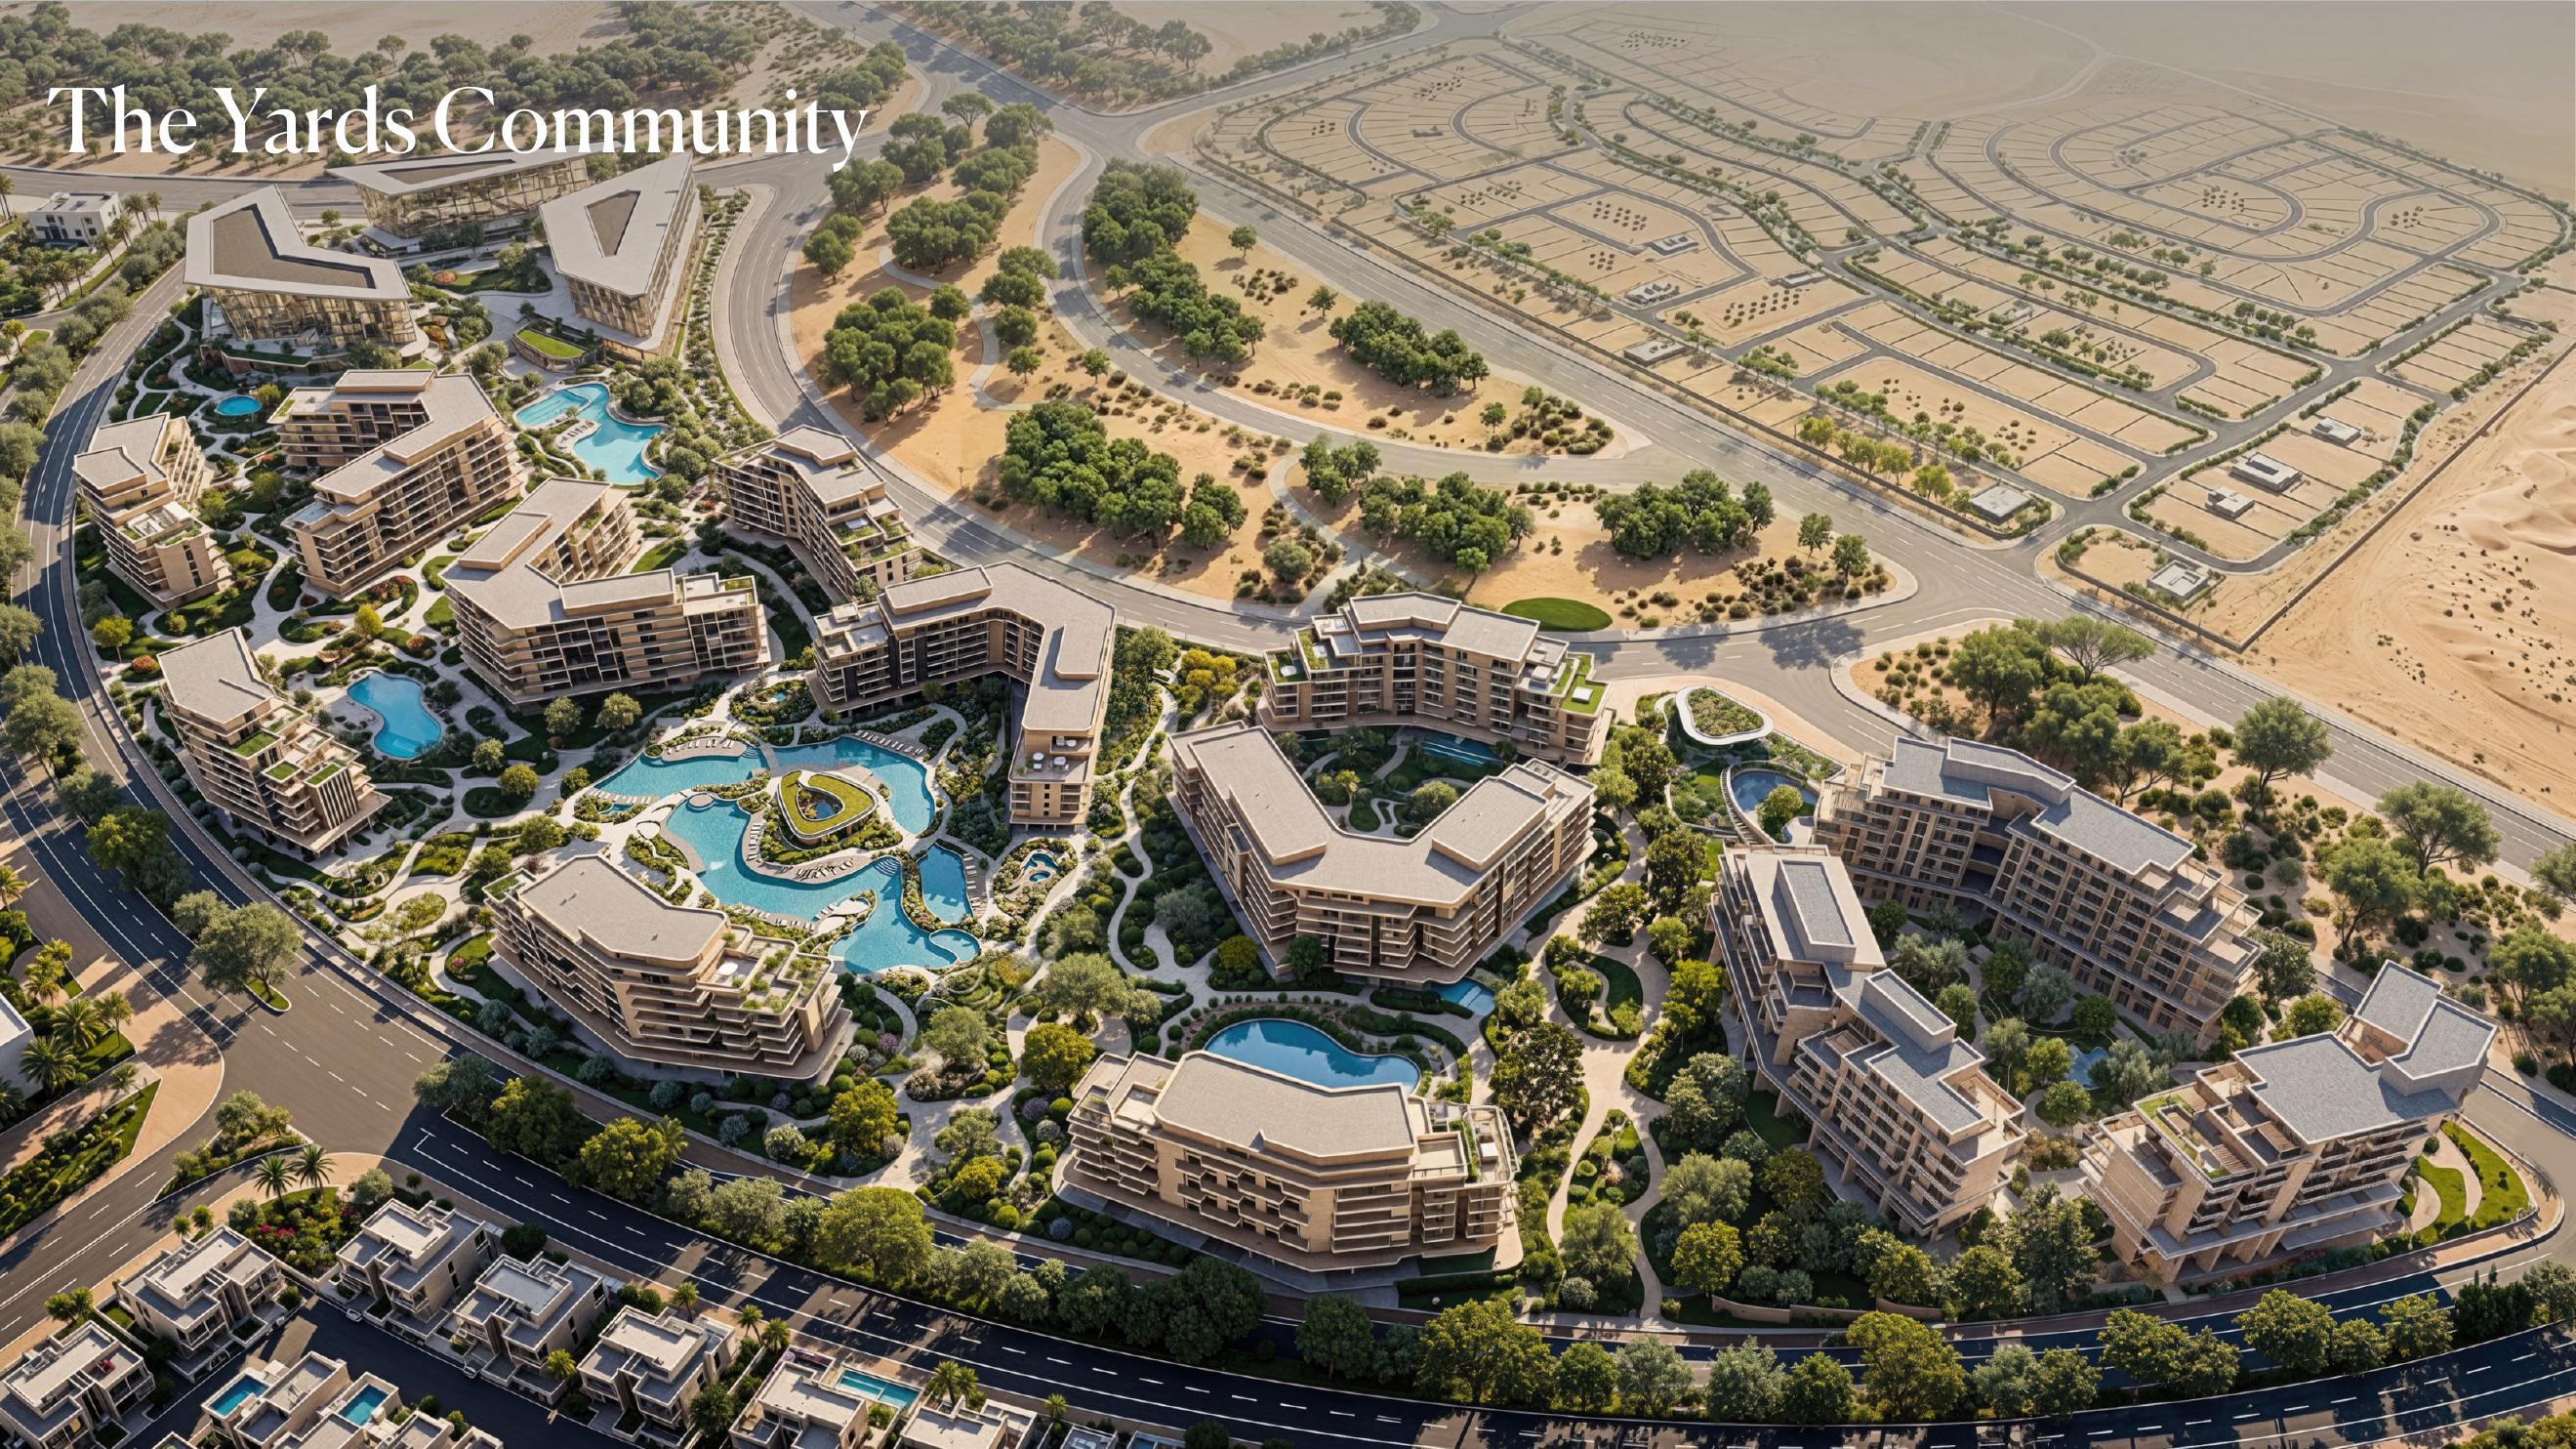
Arancia Yards is the first residential cluster within The Yards, a 2.3-million-square-foot masterplan by Beyond Developments at City of Arabia, Dubailand, comprising 272 residences distributed across 3 low-rise buildings and offered at a starting price of AED 1M with a 10% down payment and a 40/60 payment structure. The name Arancia carries a deliberate identity whose Italian meaning, orange, establishes the development's commitment to warmth, vitality, and a Mediterranean sensibility that runs through every element of its design, from the HBA-led architecture to the offset planted terraces that define its façades. Arancia Yards is positioned as the opening chapter of The Yards, the wider 1-kilometre green spine masterplan whose 70% open-landscape ratio makes it 1 of the most deliberately nature-integrated developments to launch in this part of Dubai, and the decision to anchor that vision with a low-rise, human-scale product at Arancia Yards reflects a developer whose approach favours architectural intention over scale for its own sake. Beyond Developments is the design-led brand under Omniyat Group, one of Dubai's most established property conglomerates, whose earlier portfolio across Dubai Maritime City and Palm Jumeirah has built a reputation for craftsmanship and material quality ahead of headline size. Arancia Yards marks the developer's first entry into City of Arabia, and that choice reflects a reading of the community's trajectory as 1 of Dubai's genuinely emerging growth corridors, supported by direct connectivity, sustained infrastructure investment, and a self-contained 185-hectare master community built around long-term livability.

Residences and Floor Plans

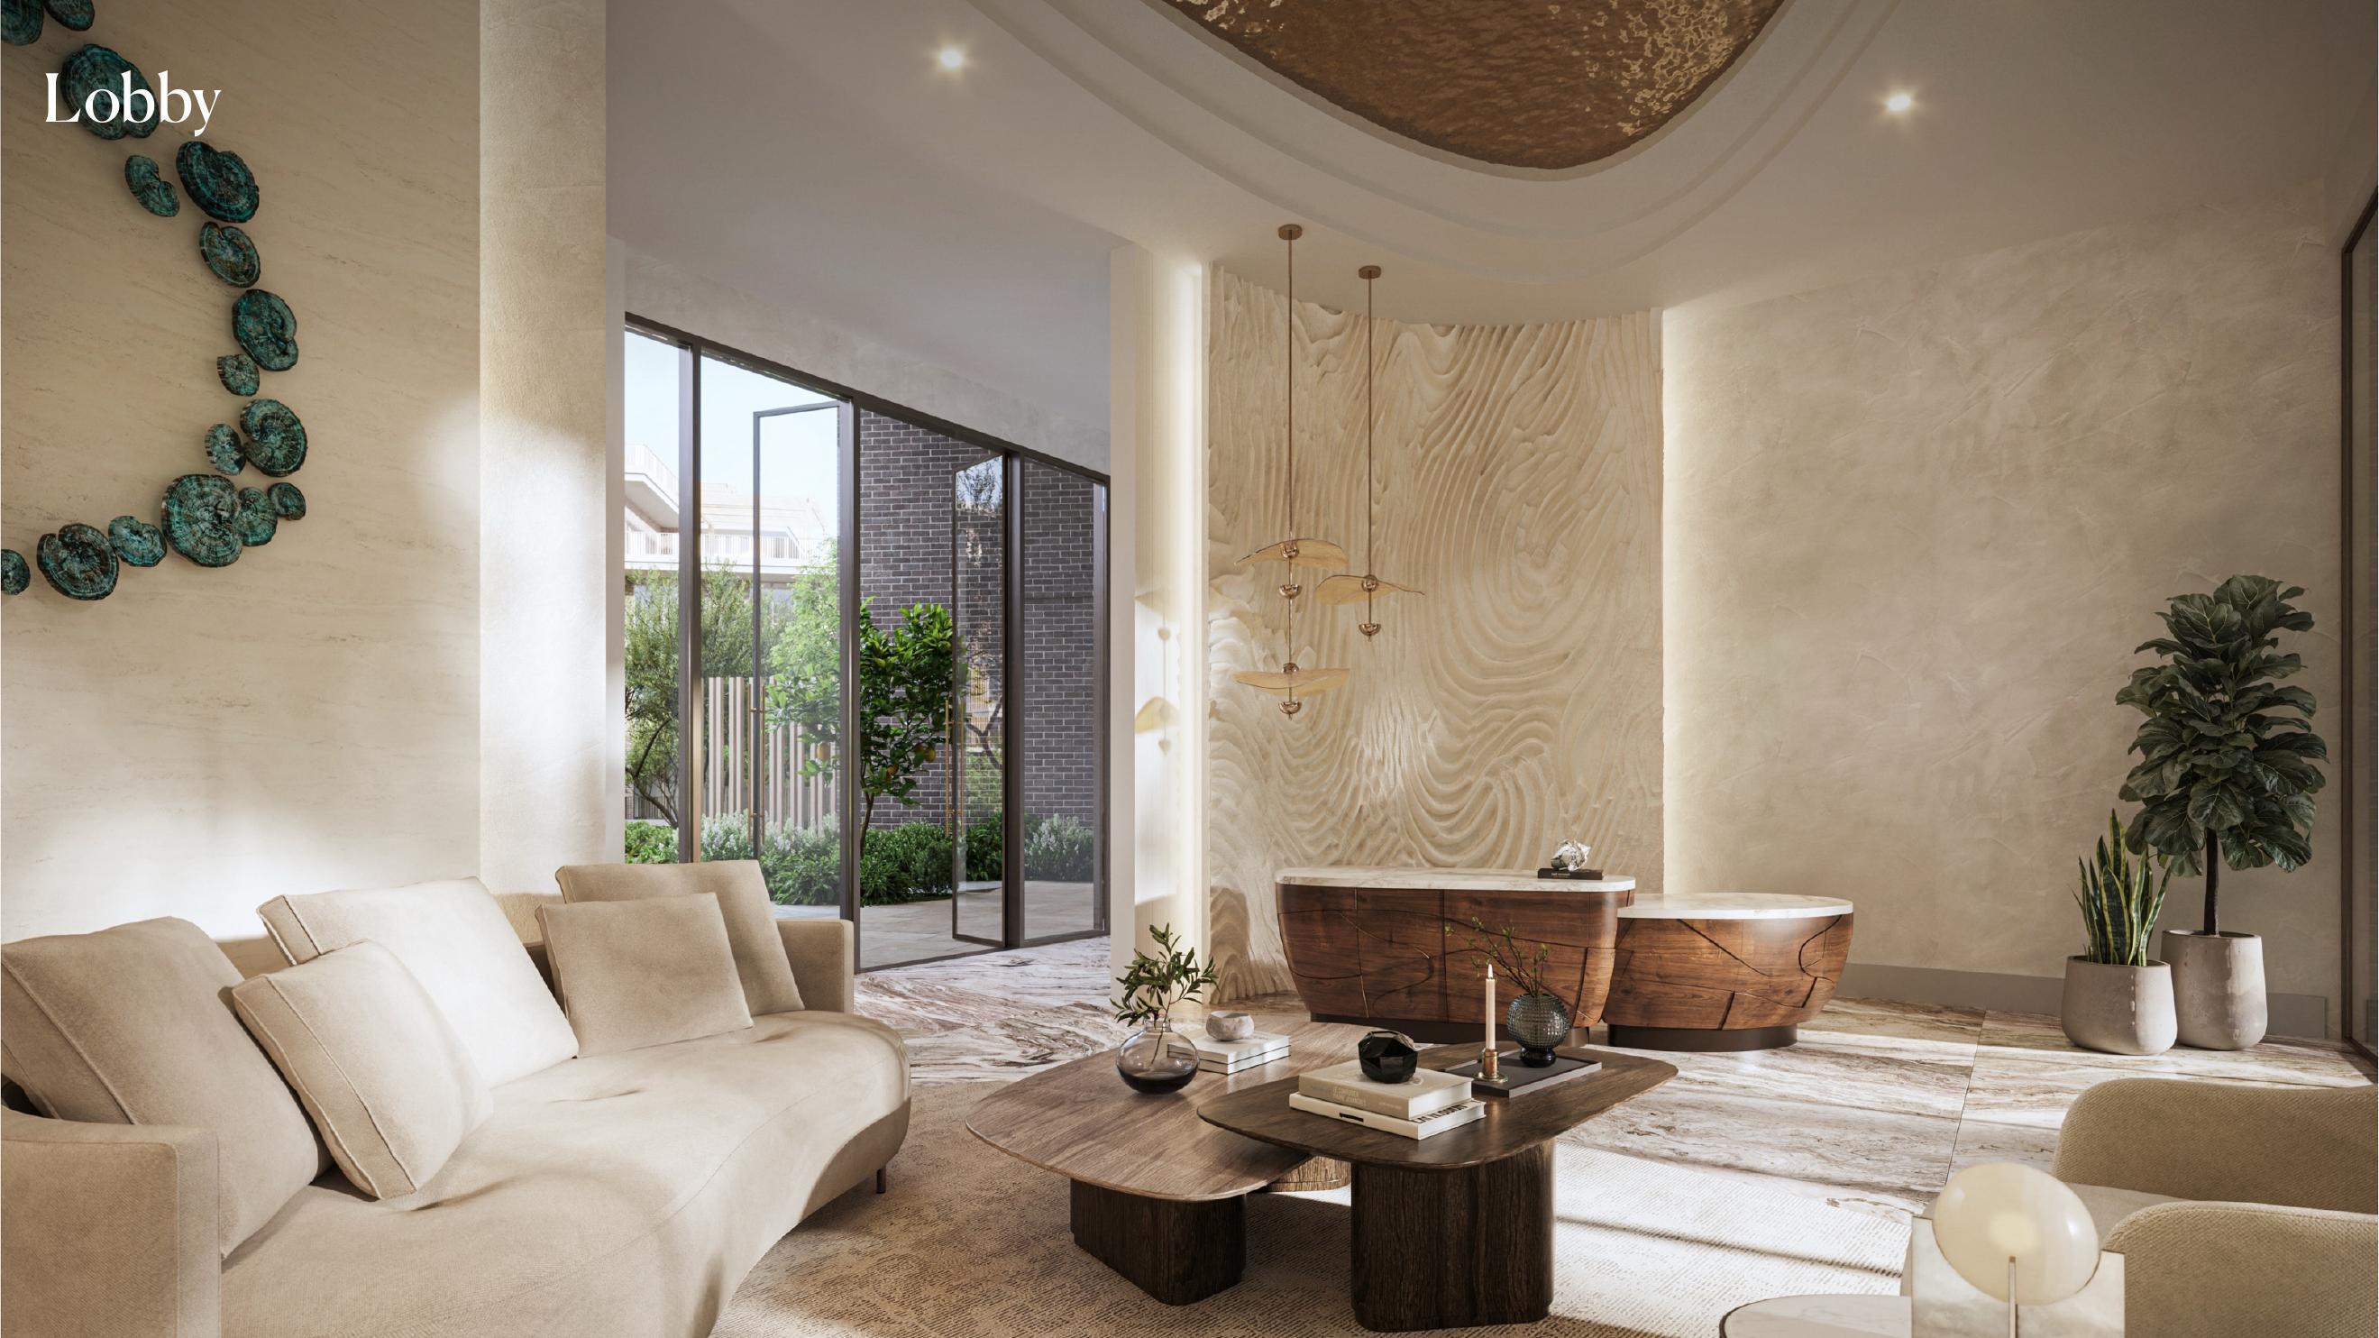
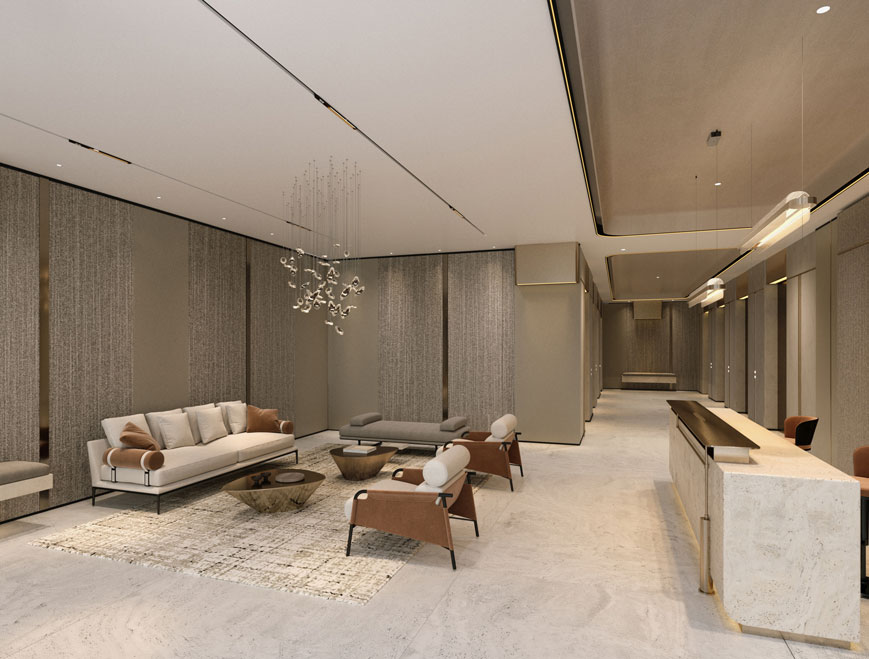
Arancia Yards offers 1, 2, and 3-bedroom apartments ranging from 750 to 1,700 sqft across 3 low-rise buildings, with prices starting from AED 1M and detailed unit-by-unit floor plans available on request as the development progresses toward handover. The Beyond design philosophy translates directly into what buyers can expect from the residences themselves: generous interior proportions, 3.1-metre floor-to-ceiling heights, and a deliberate use of natural light throughout every layout. Offset planted terraces at every level extend the development's Mediterranean identity into the private living space, while thoughtful spacing between the 3 buildings ensures each apartment retains a genuine sense of privacy and openness rather than the density more typical of higher-rise product. Interior specifications lean toward premium, considered material choices, with elegant kitchens and finishes designed to age well rather than chase passing trends, consistent with the calm, resort-style atmosphere the wider development is built around.

Amenities

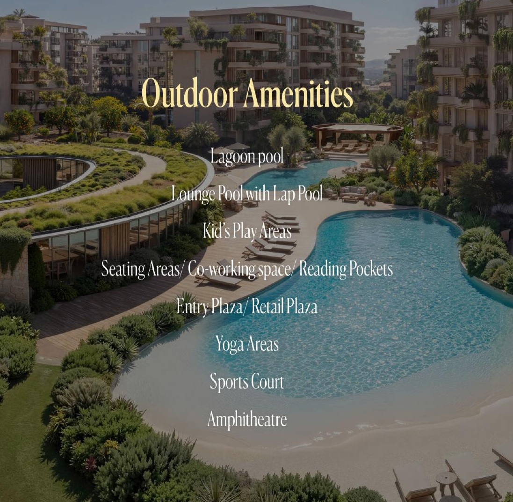
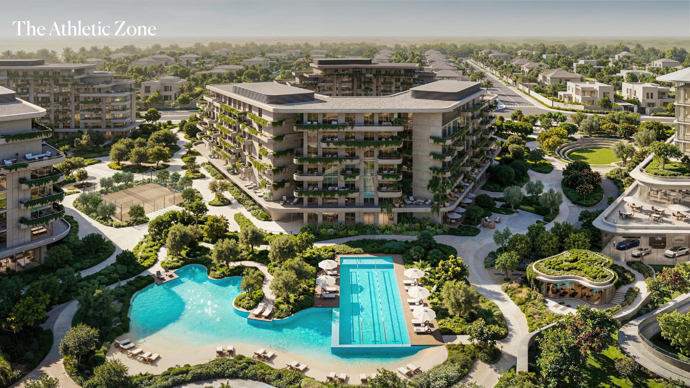
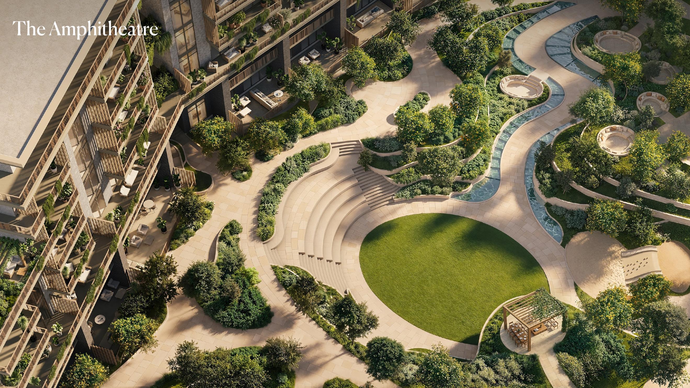
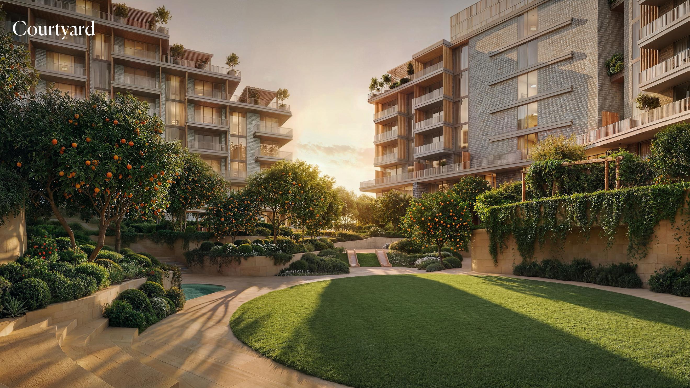
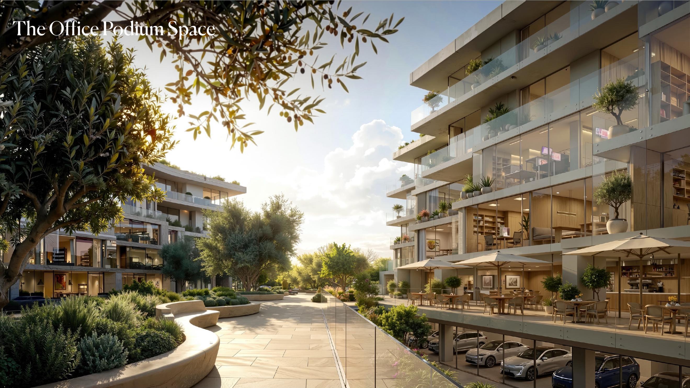
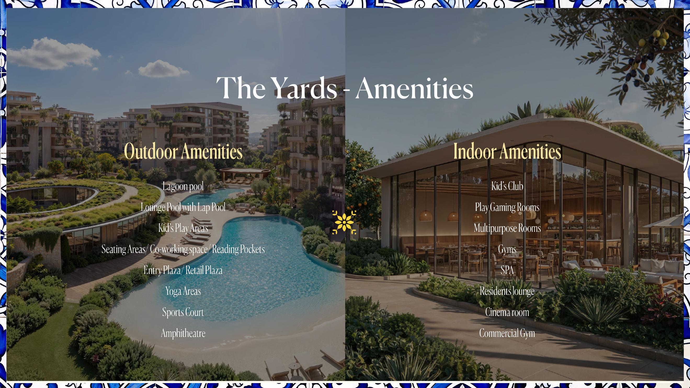
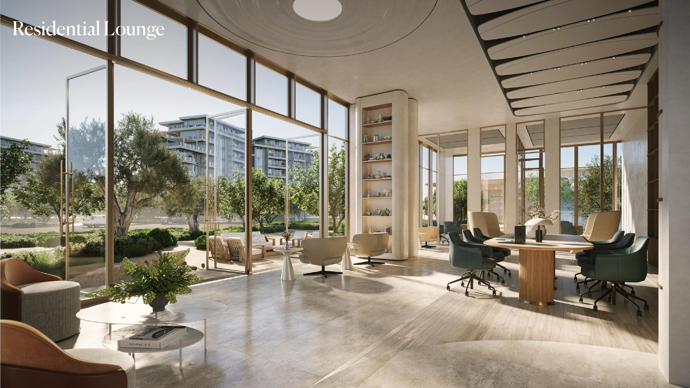
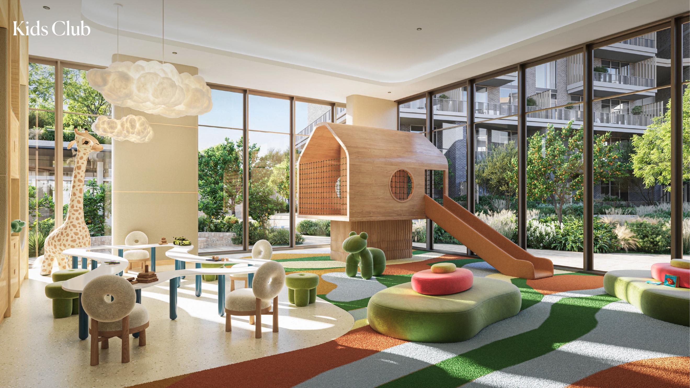
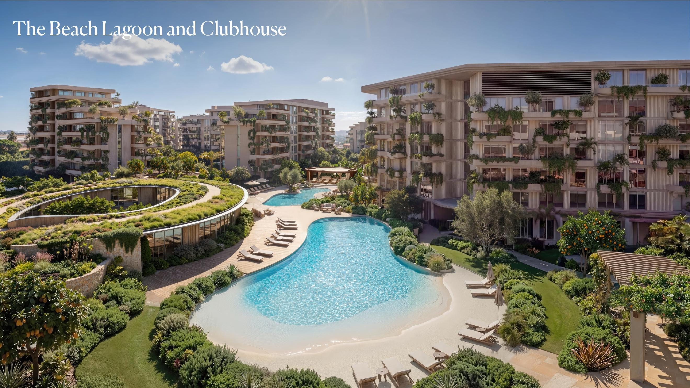
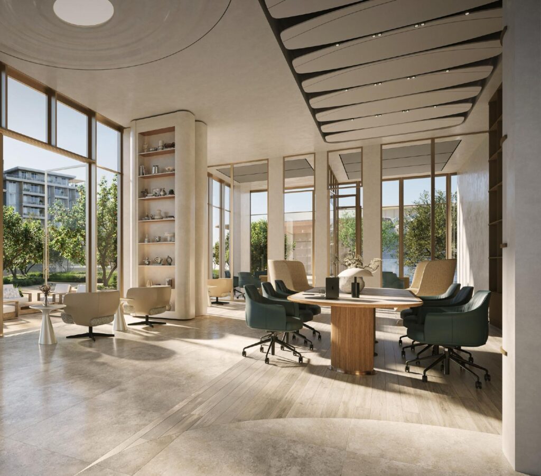
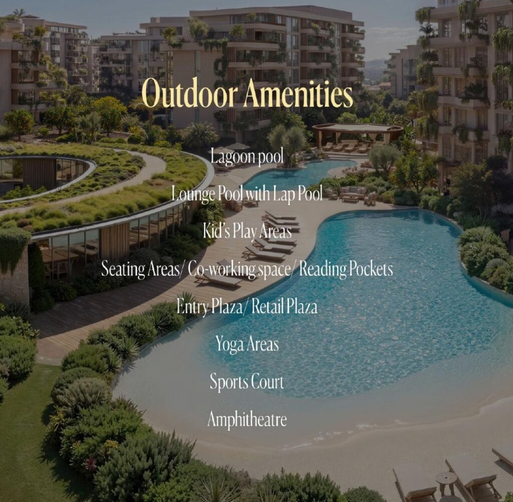
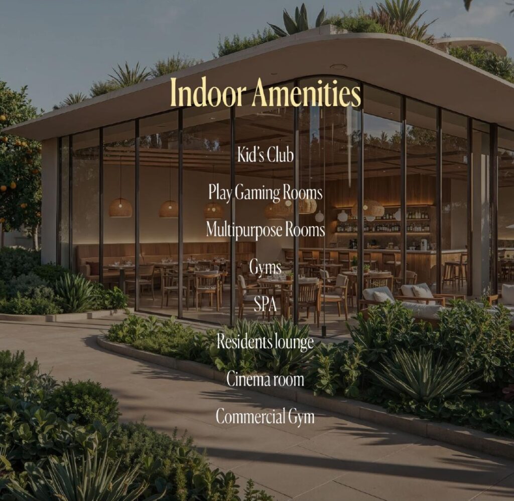
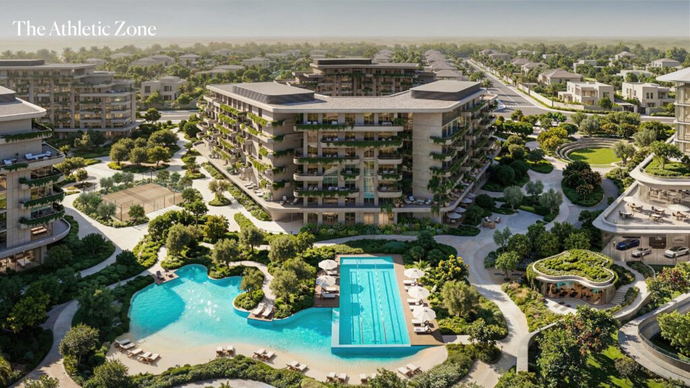
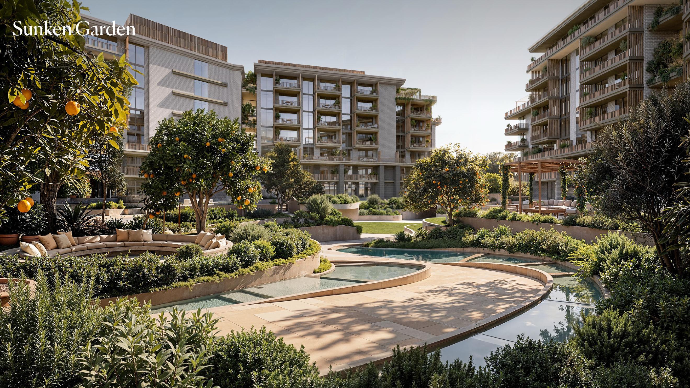
Arancia Yards delivers a recreation offering organised around a 4,200 sqm landscaped sunken garden, the social and experiential centre of the community, complemented by 3,000 sqm of rooftop terraces and over 2,000 sqm of ground-level retail and food and beverage space. The amenity programme includes a lagoon pool, a separate lounge pool with a dedicated lap pool, a spa, fully equipped gyms, a cinema, and a 2km jogging track that threads through the community's green spine, giving residents a resort-calibre recreation offering without leaving the development. Walkable streets, edible gardens, and shared courtyards are built into the plan specifically to encourage everyday interaction between neighbours, while the broader City of Arabia masterplan adds established retail, dining, and community infrastructure that continues to expand alongside the district's growing resident population.

Payment Plan

Arancia Yards is offered with a 10% down payment followed by a 40/60 structure: 10% at booking, 30% during construction, and 60% due on handover in Q1 2029, giving buyers a capital-efficient entry point paired with a meaningful appreciation window ahead of completion. For buyers whose interest lies in first-phase entry pricing within a corridor that is still in its early growth stage, this structure is designed to keep upfront capital requirements low while spreading the majority of the payment obligation toward the back end of the construction timeline. The Beyond Developments approach to structuring Arancia Yards around this plan reflects a developer whose priority is genuine accessibility for both end users and investors, rather than front-loading the payment burden before the community's amenities and landscape have had the chance to mature.

Location

City of Arabia in Dubailand is the residential address whose direct access to both Emirates Road (E611) and Sheikh Mohammed Bin Zayed Road (E311) gives Arancia Yards residents seamless reach to every key district in the city, from Downtown Dubai to Al Maktoum International Airport, while the community itself remains a self-contained, amenity-rich master destination spanning 185 hectares. The strategic positioning along this urban corridor connects key employment, entertainment, and transport nodes throughout the emirate, and nearby metro infrastructure planned as part of Dubai's continued public transport expansion adds a further layer of long-term connectivity. Global Village, IMG Worlds of Adventure, and the wider Dubailand entertainment cluster sit within easy reach, giving Arancia Yards residents access to a substantial leisure and retail geography, while Downtown Dubai and Business Bay remain accessible within a reasonable drive via the surrounding highway network.

Master Plan

The Yards is Beyond Developments' first inland masterplan, a 2.3-million-square-foot, Mediterranean-inspired destination built around a 1-kilometre green spine, with 70% of its total area committed to open landscape and 1,560 residential units planned across the full masterplan once complete. Arancia Yards, as the first residential phase of The Yards, sits at the heart of this vision, its 3 low-rise buildings arranged around the central sunken garden that gives the wider masterplan its social and experiential anchor. The landscape-first, low-rise typology reflects a deliberate product positioning: human-scale, nature-integrated residential living designed to address a demonstrable gap in Dubai's inland premium supply, and the masterplan's continued phased rollout will build on the foundation Arancia Yards establishes as the community's opening chapter.

Why Investors Choose Arancia Yards

The investment case for Arancia Yards is built on its position as the first-phase entry point into a 185-hectare masterplan corridor, the Omniyat Group's proven development track record through the Beyond brand, and a payment structure whose 40/60 split is specifically designed to maximise capital efficiency ahead of a Q1 2029 handover. Buyers entering at this stage benefit from first-phase pricing within a growth corridor that infrastructure investment and demographic expansion continue to support, alongside priority access to the community's most favourable units before later phases of The Yards bring additional supply to market. The combination of a credible, design-focused developer, a genuinely differentiated landscape-first product, and an accessible entry structure is what continues to draw early investor attention to Arancia Yards ahead of its peers in the wider Dubailand corridor.

Arancia Yards by Beyond Developments - Payment Plan

View the payment plan for Arancia Yards by Beyond Developments at City of Arabia. A capital-efficient 10/30/60 structure with a 10% down payment, giving buyers a genuine appreciation window ahead of the Q1 2029 handover.

Download Payment Plan PDF - Arancia Yards

Download the official Arancia Yards Payment Plan PDF to review the 40/60 installment structure, booking amount, and complete payment schedule.
DOWNLOAD

Arancia Yards - Amenities

Discover the amenities at Arancia Yards, including a lagoon pool, lounge and lap pools, a spa, gyms, cinema, and a 2km jogging track woven through a landscaped green spine at City of Arabia.

Download Brochure PDF - Arancia Yards

Download the official Arancia Yards Brochure PDF for detailed project information, apartment layouts, amenities, location highlights.
DOWNLOAD

Arancia Yards by Beyond Developments - Floor Plan

Explore the floor plans for Arancia Yards at City of Arabia, covering 1, 2, and 3-bedroom apartment layouts from 750 to 1,700 sqft.

Download Floor Plan PDF - Arancia Yards

Download the official Arancia Yards Floor Plan PDF to view apartment layouts, dimensions, and unit configurations across all typologies.
DOWNLOAD

Arancia Yards - Location

Explore the location of Arancia Yards by Beyond Developments in City of Arabia, Dubailand, with direct access to Emirates Road (E611) and Sheikh Mohammed Bin Zayed Road (E311).